INTERCONTINENTAL HOTEL GROUP
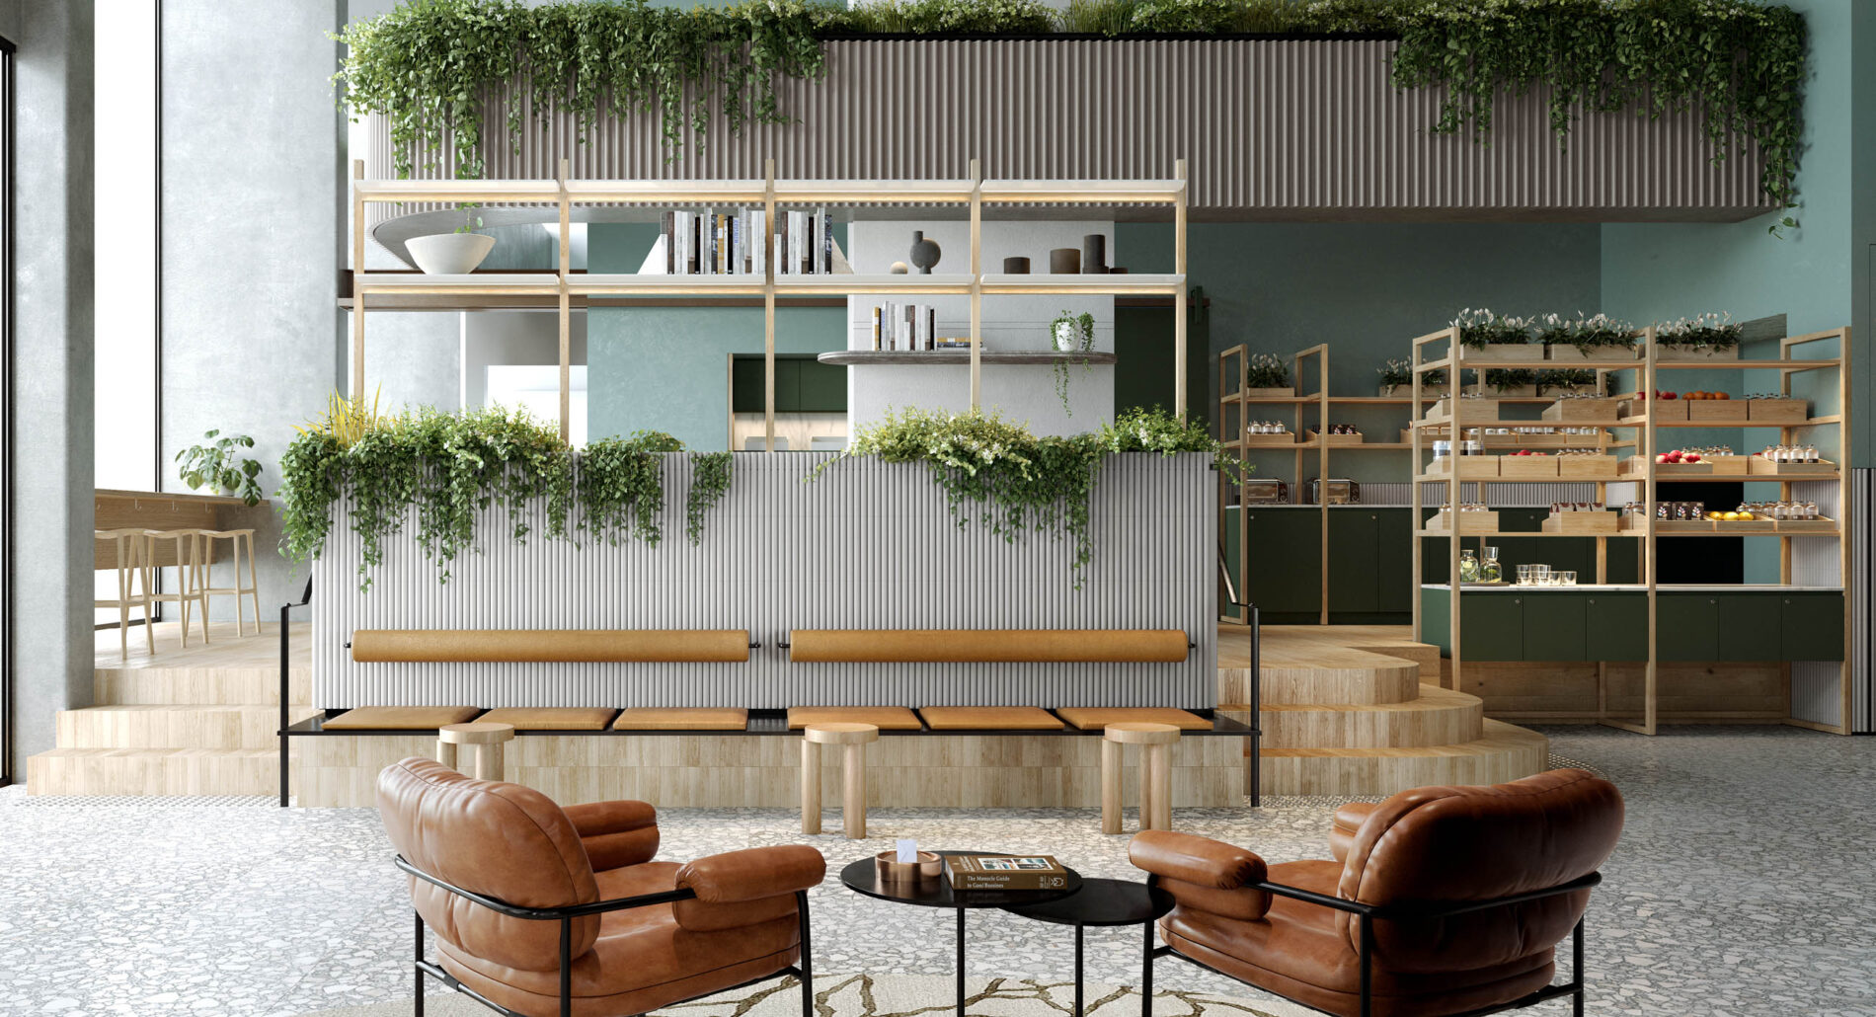
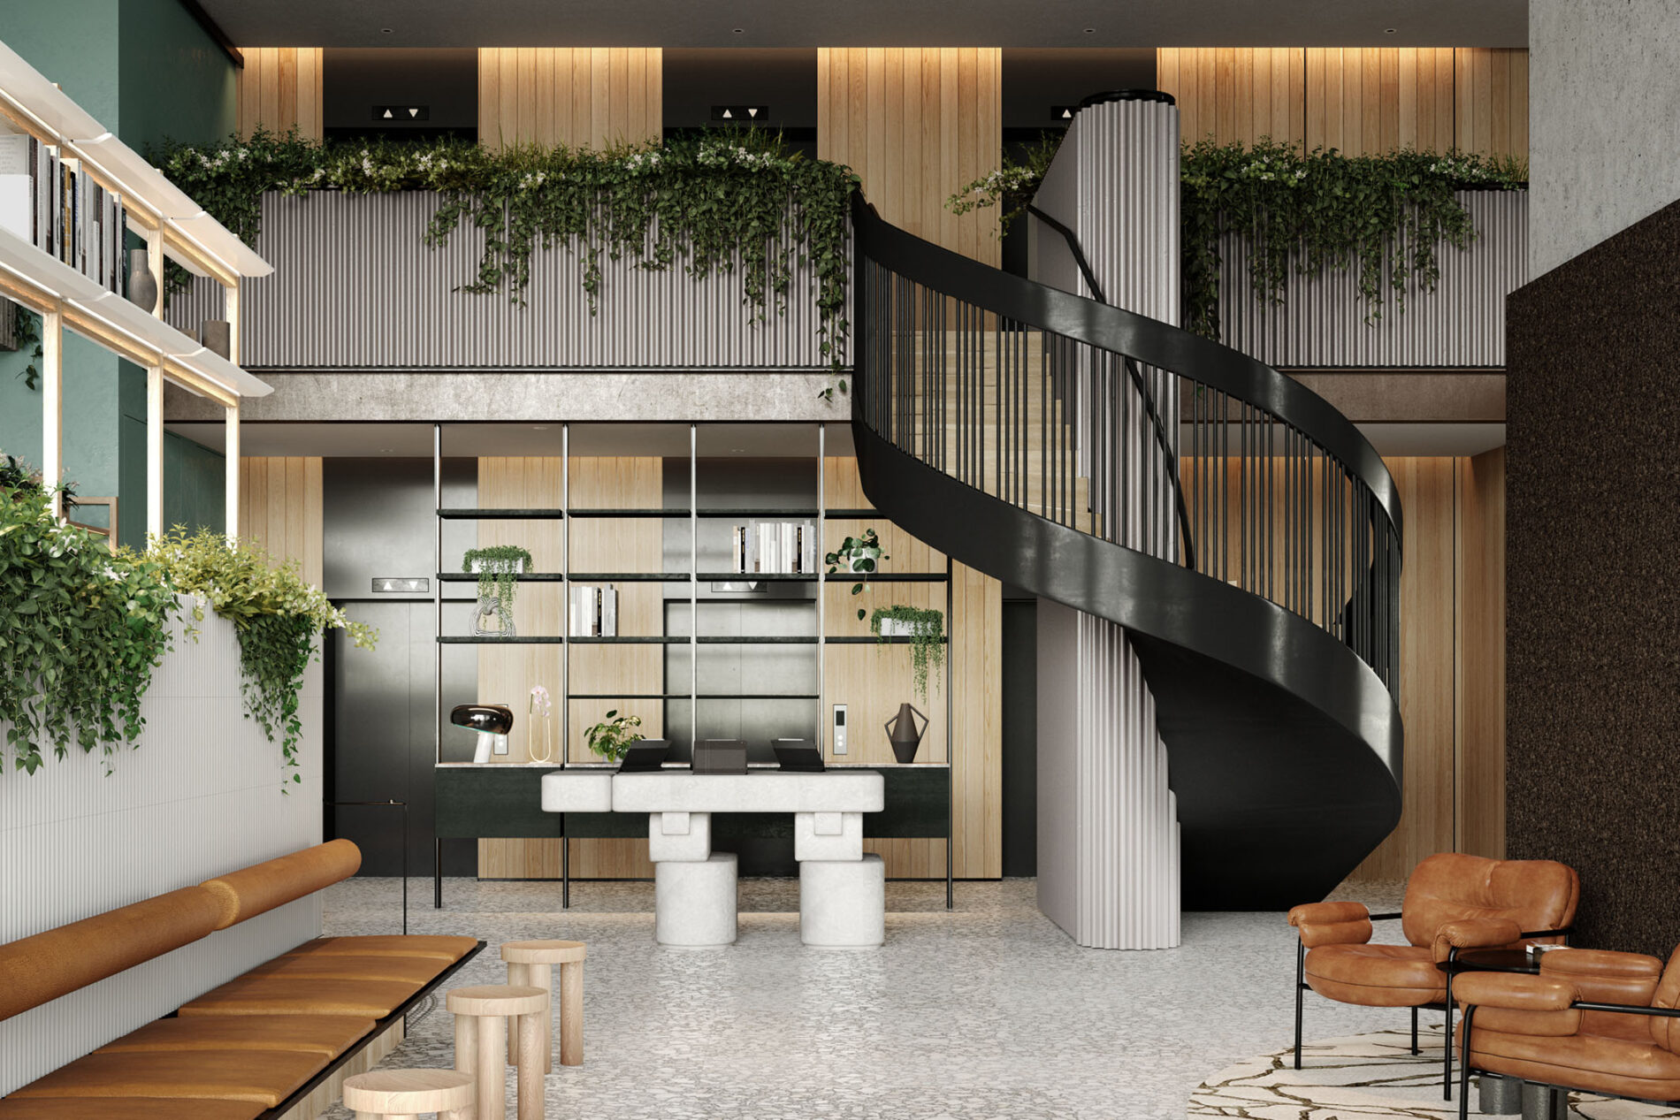
Our concept for the Intercontinental Hotel Group sets wellness at the centre of the guest experience, gathering lobby café, bar, common areas and a yoga studio into one continuous offer. A democratic plan levels the usual distinction between staff and guest, so the ground floor is open and permeable, encouraging guests move through it with autonomy. A sculpted reception desk provides self-check-in, alongside lounge settings to touch down, relax or work. Natural materials and verdant planting run throughout.
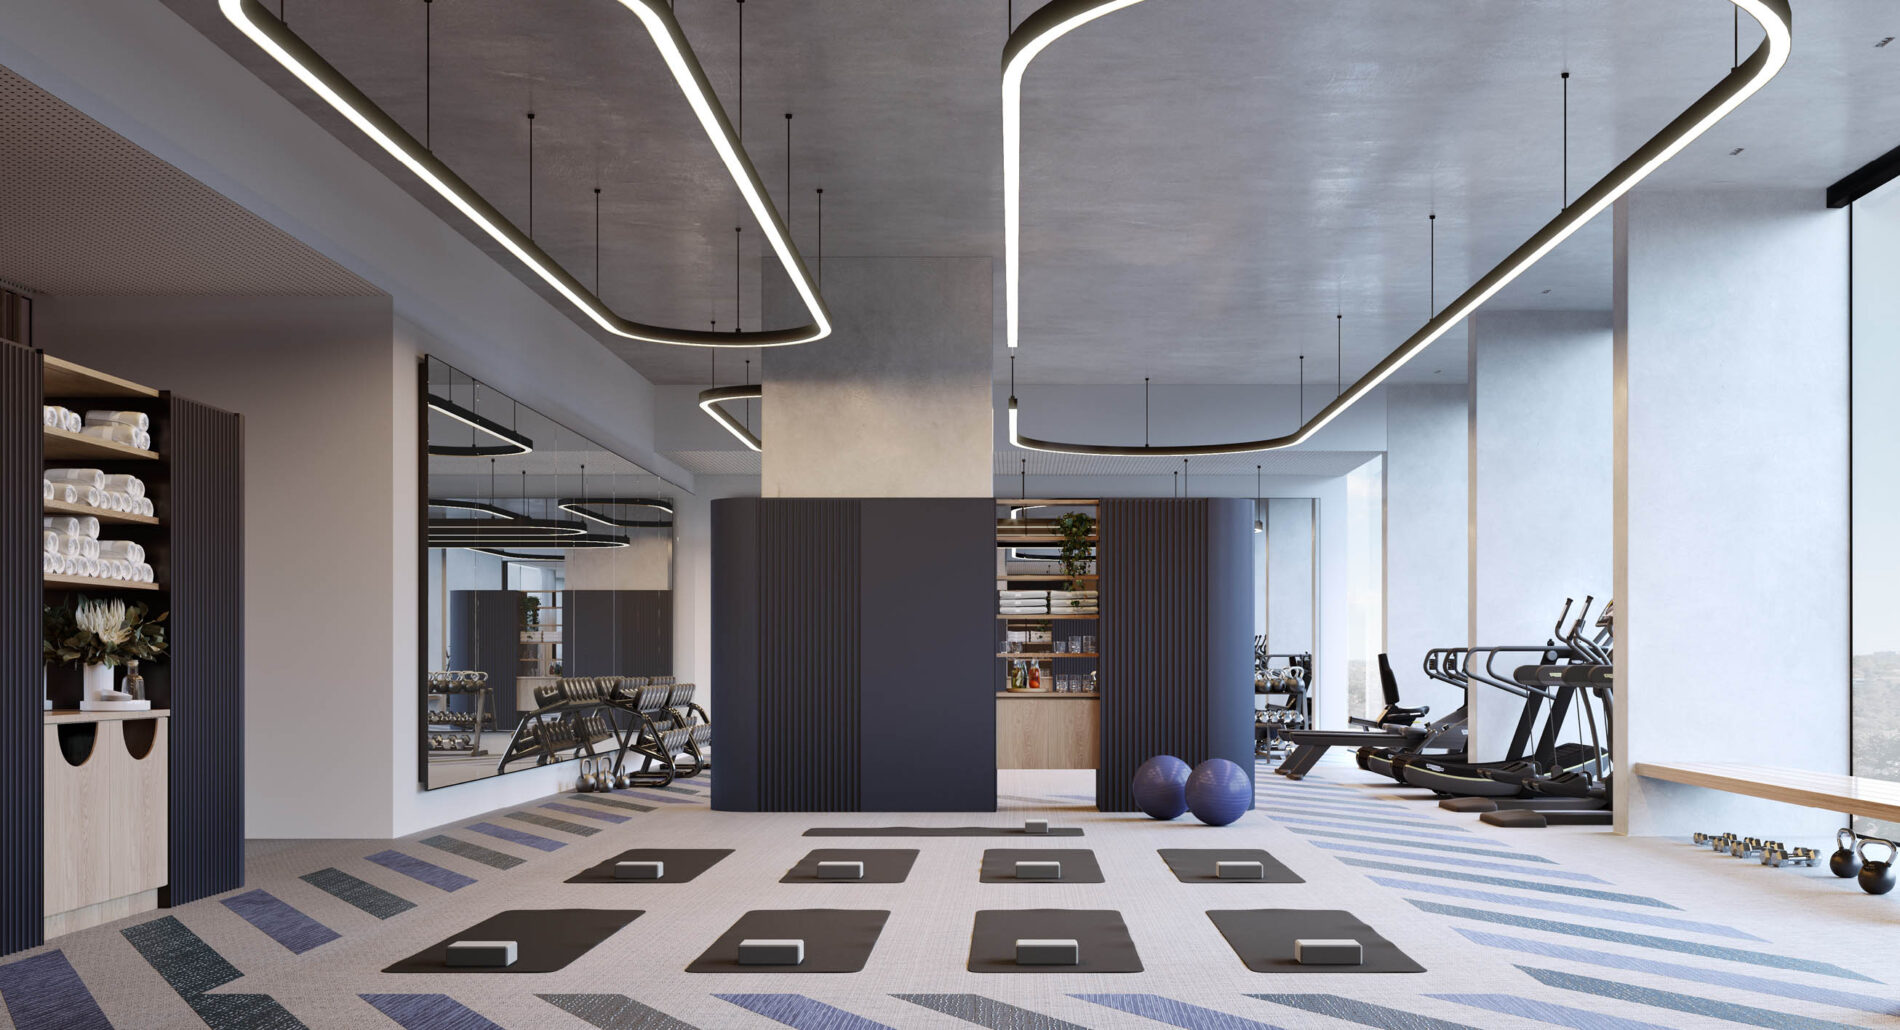
Beyond, a raised lobby café brings a marketplace feel with a focus on fresh food, and a small bar tucked within. A spiral staircase scales the double-height volume to a function space and yoga studio above, both enlivened with pattern and colour. The hotel’s expressed steel structure threads the spaces together in an industrial luxe aesthetic, coupled with off-form concrete, large format terrazzo, cork wall panelling and native timbers – raw surfaces warmed by timber and greenery. Arriving, eating, working, stretching out: each happens at the pace the guest sets.