ALBERT PARK RESIDENCE


Among a row of matching Victorian terraces in Albert Park, this residence balances luxury and restraint. The original front rooms maintain their period details. A new addition steps down with the fall of the land, concealing the upper level from the street. The angular footprint negotiates a narrow, demanding site while opening framed views to the garden. Inside, quiet forms and considered materials are the bridge between old and new and lend generosity to a slender home. Concealed junctions keep the focus on craft as the formal front gives way to clean, light-filled volumes.
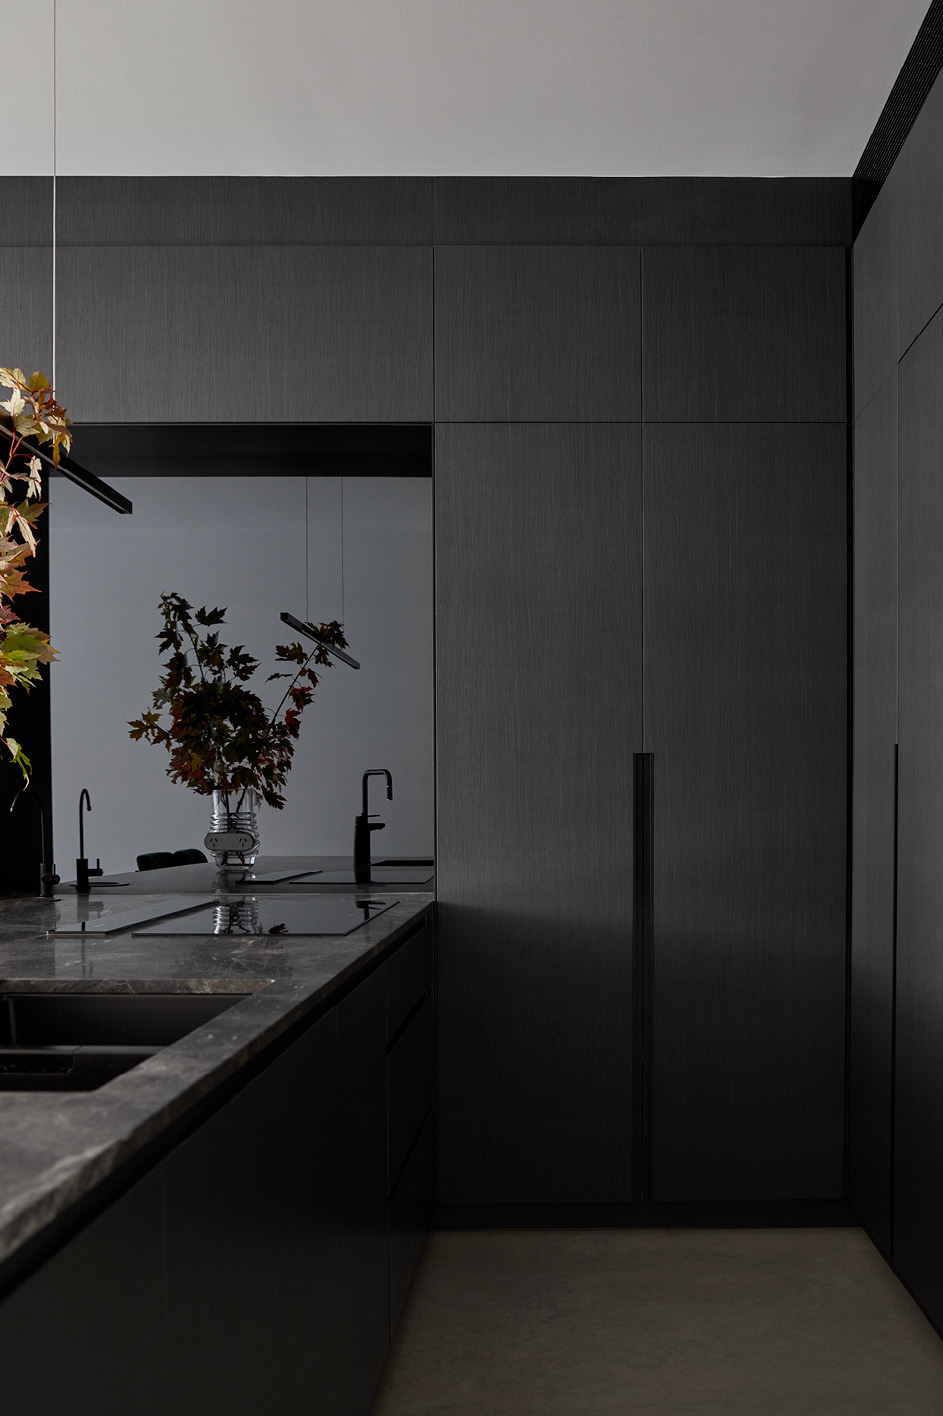




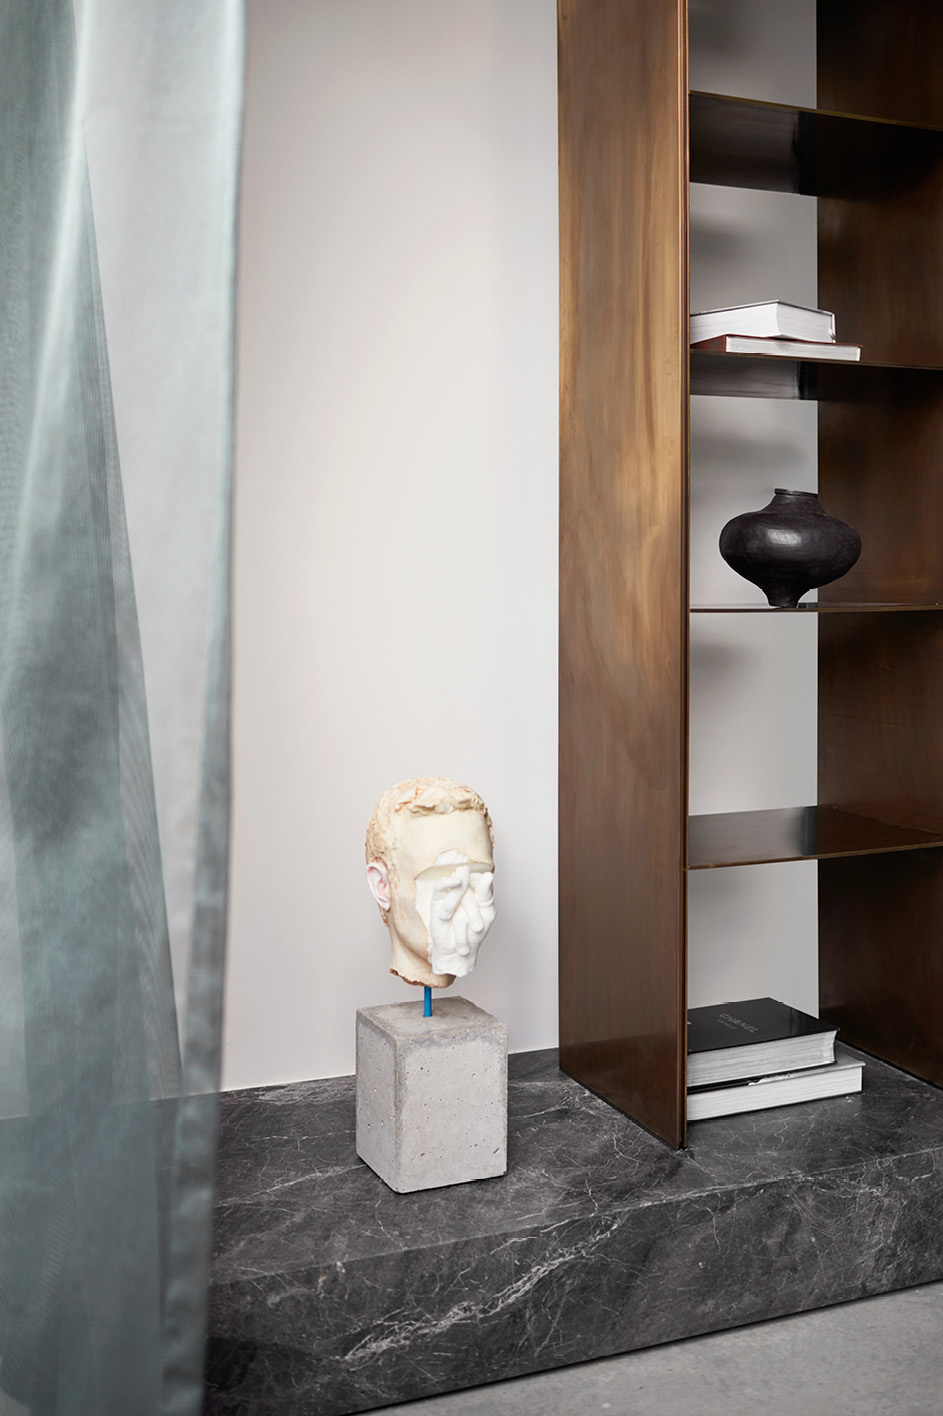






A restrained, near-monochrome palette defines the interior, texture drawn from the veining in the stone adds contrast against a smooth polished concrete floor. In the compact kitchen, dark timber veneer, Damatsas stone and smoked mirror bring a cave-like depth. Beyond it, a low Damatsas plinth runs the length of the living area, fine aged brass detailing frames a collection of treasured art and objects. Skylights wash the long lower hallway, while a mirrored ensuite ‘box’ upstairs lifts the sense of volume, carrying light through the room. Nothing is over-layered, so each space is left to breathe – old and new resolved into a home of restorative calm.
Awards / Publications
2021 IDEA Awards | Shortlisted – Residential Single
The Local Project